
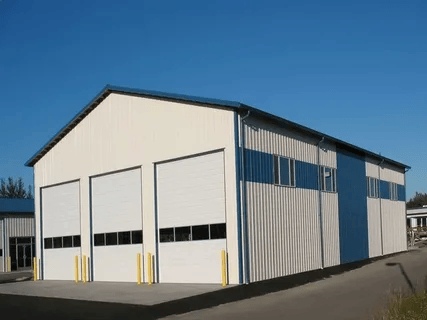
Warehouse construction in Dubai requires careful structural planning because industrial buildings must accommodate operational demands while remaining safe, durable, and suitable for the local environment. Factors such as storage loads, clear spans, equipment movement, temperature conditions, foundation design, and future expansion can all influence the structural approach.
A well-planned warehouse should be designed around its intended use rather than treating the structure as a standard industrial shell. Understanding the key structural considerations at the beginning can help developers and businesses manage construction quality, operational efficiency, and long-term building performance.
What Are the Main Structural Considerations for a Warehouse in Dubai?
The structural design of a warehouse should reflect the building’s purpose, site conditions, storage system, equipment, and anticipated loads.
Important considerations include:
-
Ground and soil conditions
-
Foundation requirements
-
Structural load calculations
-
Clear-span requirements
-
Column positioning
-
Roof design
-
Floor loading capacity
-
Wind and environmental conditions
-
Equipment and machinery loads
-
Future expansion requirements
The structural engineer should assess these factors according to the specific site and intended use of the facility.
How Do Warehouse Loads Affect Structural Design?
Warehouse buildings can experience different loads depending on how they are operated. Pallet racking, forklifts, heavy machinery, stored materials, suspended equipment, and rooftop systems can all influence structural requirements.
Typical loads may include:
Accurate load information should be established before finalising the structural design.
Why Is Foundation Design Important for Dubai Warehouses?
The foundation transfers the warehouse structure’s loads into the ground. Its design depends on factors such as soil conditions, building loads, groundwater conditions, site characteristics, and structural configuration.
A proper geotechnical investigation can provide information about the ground and help the engineering team determine an appropriate foundation solution.
Depending on the project, foundation considerations may include:
-
Soil bearing capacity
-
Settlement
-
Groundwater conditions
-
Foundation depth
-
Structural loading
-
Site preparation
-
Ground improvement requirements
Skipping adequate ground investigation can create significant structural and cost risks later in the project.
How Does Clear-Span Design Benefit Warehouses?
Many warehouses require large unobstructed areas to support storage, logistics, manufacturing, or distribution activities. Reducing unnecessary internal columns can improve vehicle movement and make storage layouts more flexible.
Clear-span design can provide:
-
Better forklift movement
-
More efficient storage arrangements
-
Flexible internal layouts
-
Improved use of floor space
-
Easier future reconfiguration
However, larger spans require careful structural engineering because beams, trusses, frames, and connections need to accommodate the associated loads and deflection requirements.
What Should Be Considered for Warehouse Flooring?
Warehouse floors experience frequent traffic and potentially heavy loads. Forklifts, pallet racks, machinery, vehicles, and stored goods can place significant demands on the floor system.
Important considerations include:
-
Required floor loading
-
Slab thickness
-
Reinforcement
-
Joint design
-
Surface durability
-
Flatness and levelness
-
Heavy equipment locations
-
Racking loads
The floor specification should reflect the actual operational requirements rather than being selected solely on initial construction cost.
How Does Racking Affect Structural Requirements?
Storage racking can introduce concentrated loads into the warehouse floor. Tall racking systems may also require additional consideration for stability, impact protection, and operational safety.
Before construction, developers should establish:
-
Expected storage capacity
-
Racking layout
-
Rack height
-
Pallet weights
-
Forklift operations
-
Rack anchoring requirements
-
Future storage changes
A Civil Contracting Company in Dubai should coordinate warehouse civil and structural works with the approved engineering information to ensure that the constructed floor and related elements are suitable for the intended use.
How Do Roof Structures Affect Warehouse Performance?
Warehouse roofs often need to accommodate more than weather protection. Depending on the facility, they may support lighting, HVAC equipment, solar systems, maintenance access, signage, or other installations.
The design team should therefore consider:
-
Roof dead loads
-
Equipment loads
-
Maintenance access
-
Drainage
-
Thermal performance
-
Waterproofing
-
Wind effects
-
Future equipment requirements
Planning these elements early can prevent structural modifications after construction.
How Should Wind and Environmental Conditions Be Considered?
Dubai’s environmental conditions can influence the design and performance of industrial buildings. Wind exposure, high temperatures, solar radiation, and other climatic factors should be considered during the engineering and material-selection stages.
Structural design should account for the conditions applicable to the specific site and building configuration.
Other considerations can include:
-
Thermal expansion
-
Material durability
-
Corrosion protection
-
Waterproofing
-
Roof drainage
-
Solar heat exposure
-
External equipment protection
The structural engineer should determine the appropriate design parameters for the project.
Why Is Material Selection Important for Warehouse Structures?
The choice of structural materials affects construction speed, durability, maintenance, cost, and the building’s ability to accommodate operational requirements.
Common structural approaches may include:
-
Reinforced concrete
-
Structural steel
-
Pre-engineered building systems
-
Composite structural systems
Each option has advantages and limitations. The appropriate solution depends on span requirements, building height, loads, site conditions, programme, budget, and intended use.
How Does a Warehouse Construction Company Manage Structural Works?
A warehouse construction company Dubai should coordinate structural construction with the approved design, site conditions, material requirements, programme, and other building disciplines.
Effective structural construction management may include:
-
Site setting out
-
Foundation works
-
Reinforcement and formwork
-
Concrete placement
-
Steel structure installation
-
Structural connections
-
Floor construction
-
Roof structure coordination
-
Quality inspections
-
Testing and documentation
Close coordination between engineers, contractors, suppliers, and specialist subcontractors is essential.
What Role Does Structural Coordination Play in Warehouse Projects?
Warehouse buildings contain numerous systems that need to work together. Structural elements may interact with electrical services, HVAC equipment, fire systems, racking, loading bays, doors, cranes, and other installations.
Early coordination can help identify:
-
Equipment clearance issues
-
Service conflicts
-
Structural penetrations
-
Racking interfaces
-
Loading bay requirements
-
Crane or machinery loads
-
Roof equipment locations
Resolving these issues during design is generally easier than modifying completed structural work.
How Should Loading Bays Be Considered Structurally?
Loading bays experience frequent vehicle movement and concentrated operational loads. Their design should reflect the types of vehicles, loading equipment, and goods-handling systems expected at the facility.
Considerations may include:
-
Vehicle loading
-
Dock leveller locations
-
Floor levels
-
Ramp gradients
-
Impact protection
-
Drainage
-
Heavy vehicle movement
-
Structural interfaces
Loading areas should be coordinated with the overall warehouse layout and operational requirements.
Why Should Future Expansion Be Considered?
Businesses may expand their storage capacity or operational activities over time. Designing with future requirements in mind can make later expansion more practical.
Potential considerations include:
-
Additional warehouse bays
-
Increased storage capacity
-
Future equipment
-
Solar installations
-
Additional offices or welfare areas
-
Changes to racking systems
-
Additional loading facilities
Planning for future growth during the initial design stage may reduce the complexity and cost of later modifications.
How Can Quality Control Protect Structural Integrity?
Quality control is essential during foundation, concrete, steel, and floor construction. Small construction errors can have significant consequences if they affect critical structural components.
Quality-control procedures may include:
-
Checking reinforcement before concrete placement
-
Verifying dimensions and levels
-
Inspecting structural connections
-
Checking concrete quality
-
Monitoring curing
-
Inspecting steelwork
-
Reviewing material certificates
-
Recording inspection results
All quality checks should follow the project’s approved specifications and engineering requirements.
What Should Developers Check Before Starting Warehouse Construction?
Before construction begins, developers should establish the structural requirements based on the facility’s intended use.
A useful checklist includes:
-
Complete a suitable site investigation.
-
Establish expected building and storage loads.
-
Confirm floor loading requirements.
-
Define clear-span requirements.
-
Identify equipment and machinery loads.
-
Plan loading bays and vehicle movement.
-
Coordinate roof-mounted equipment.
-
Consider future expansion.
-
Establish quality-control procedures.
-
Ensure construction follows approved engineering documents.
Early decisions can significantly influence both construction cost and long-term warehouse performance.
How Can Structural Planning Improve Warehouse Operations?
Good structural planning supports more than building safety. It can also improve how efficiently the facility operates.
A well-designed warehouse can provide:
-
Better storage capacity
-
Efficient forklift movement
-
Flexible layouts
-
Durable floors
-
Suitable loading facilities
-
Easier maintenance
-
Greater adaptability
-
Better long-term asset value
The structural solution should therefore be developed around the warehouse’s operational needs rather than considered independently from them.
What Should Businesses Consider When Choosing a Contractor?
Selecting the right contractor is important for translating engineering designs into reliable construction.
Businesses should consider:
Comparing contractors across these factors can provide a more reliable basis for selection than focusing solely on the lowest quotation.
Key Structural Considerations for Dubai Warehouses
Structural planning should begin with a clear understanding of how the warehouse will be used. The most important considerations include:
-
Site and soil conditions
-
Foundation design
-
Storage and operational loads
-
Clear-span requirements
-
Floor capacity
-
Racking loads
-
Roof requirements
-
Loading bays
-
Environmental conditions
-
Equipment interfaces
-
Future expansion
-
Quality control
Proper coordination between design and construction teams can help reduce rework and improve the long-term performance of the facility.
Conclusion
Warehouse construction in Dubai requires a structural approach that combines engineering requirements with the practical needs of storage, logistics, manufacturing, and distribution operations. Careful consideration of foundations, floor loads, structural spans, roof systems, loading areas, environmental conditions, and future expansion can contribute to a safer and more efficient facility.
Adding experienced construction professionals to the project can help ensure that structural plans are translated into practical, well-coordinated construction. Voltronix Contracting LLC supports construction projects across Dubai and the UAE, with an emphasis on quality, technical coordination, and reliable project execution.