
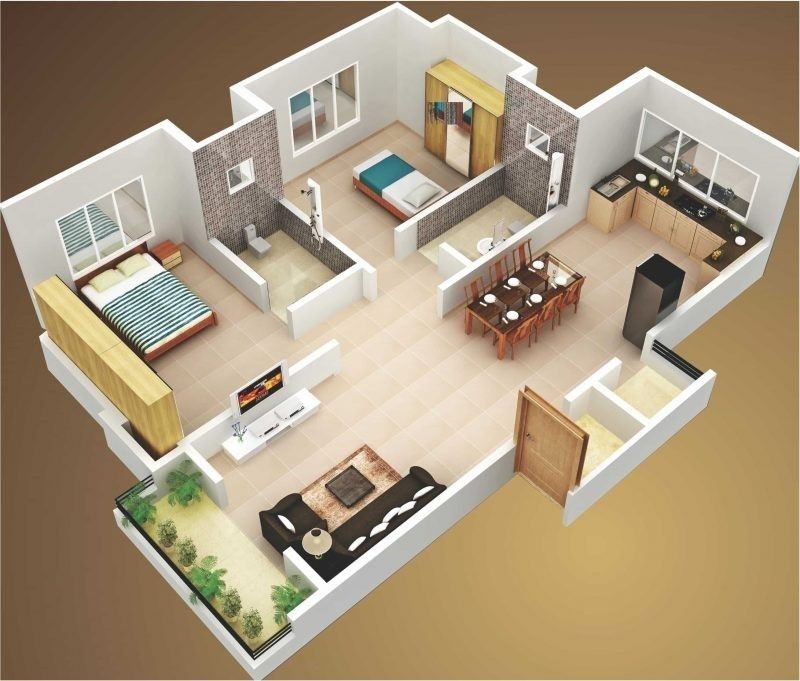
A home improvement project often begins with a simple idea, such as changing a room layout, adding a new entrance, extending the house, or creating a basement apartment. Turning that idea into a practical project requires more than a rough sketch. Professional house plan design helps transform homeowners’ ideas into organised drawings that communicate the existing property and proposed changes clearly.
The design process connects the homeowner’s requirements with the documentation needed for construction and permits. Depending on the project, this can involve site measurements, existing and proposed floor plans, elevations, architectural and structural drawings, plumbing details, HVAC drawings, and other relevant documentation.
Starting With the Homeowner’s Project Idea
Every residential project starts from a different place. A homeowner may want to create a legal basement apartment, add a side entrance, enlarge a window, extend the house, remove a load-bearing wall, or make another renovation. Understanding the intended work first helps determine what the drawings need to show.
The initial concept also needs to be considered alongside the existing property. Measurements and existing conditions provide the information needed to develop accurate plans. This lets the design process move from a general idea to documentation that reflects the actual home and the proposed changes.
Developing the Design From Existing Conditions
Once the project requirements are understood, the existing home becomes the foundation for developing the proposed design. Existing floor plans help document the current arrangement, while site information establishes the relationship between the property and the proposed work. This creates a clear reference before any changes are represented.
The next step is to develop proposed floor plans that show how the space is intended to change. For projects such as house additions, the drawing package can include architectural and structural drawings along with site plans, existing and proposed floor plans, elevations, plumbing drawings, and HVAC drawings.
-
Converting Ideas Into Formal Drawings
Homeowners may begin with hand-drawn sketches or simple concepts. Professional drafting can convert these ideas into CAD drawings while considering Ontario Building Code review and city requirements. This gives the project a more organised visual foundation for further planning.
-
Recording Existing Floor Plans
Existing floor plans show the home’s current arrangement before proposed work begins. They provide a useful reference for comparing existing conditions with the planned changes and help establish the basis for preparing the proposed layout.
-
Creating Proposed Floor Plans
Proposed floor plans communicate the intended changes to the home. Depending on the project, they can show new arrangements, additions, alterations, or other modifications. Keeping the proposed layout clear helps explain how the finished space is intended to function.
-
Developing Site Plans
Site plans place the proposed residential work within the context of the property. They form part of the drawing packages provided for several residential services and help show how the proposed changes relate to the existing site.
-
Adding Elevations and Technical Details
Elevations provide another view of the proposed work, while technical drawings can document relevant systems or structural elements. For suitable projects, plumbing, HVAC, structural, and architectural information can form part of the overall documentation.
Connecting Design Details With Permit Requirements
Residential design is closely connected with building permit requirements when the proposed work falls within activities that require approval. These may include adding a second suite, renovating a basement to create a second unit, constructing an addition, making structural alterations, changing doors or windows, and modifying heating, plumbing, or air-conditioning systems.
For example, homeowners planning a basement renovation permit may need drawings that clearly represent the proposed second unit and related changes. The documentation can then provide a structured basis for the applicable permit application instead of relying on an informal description of the renovation.
Organising Drawings for Different Residential Projects
Not every home project requires the same type of documentation. A side entrance, window alteration, load-bearing wall removal, house addition, and basement apartment each involve different design considerations. Preparing drawings based on the actual scope keeps the project focused and avoids adding irrelevant information.
Professional documentation can also support projects involving sheds, gazebos, decks, porches, patios, garages, and minor variances. Drawing requirements can therefore change depending on the type and extent of residential work proposed.
Key Stages in the Residential Design Process
The design process can be organised into several connected stages. Each stage helps clarify the project and prepare documentation appropriate to its requirements.
- Understanding the homeowner’s project requirements
- Taking measurements and documenting existing conditions
- Developing existing and proposed floor plans
- Preparing site plans and elevations
- Adding relevant architectural, structural, plumbing, or HVAC drawings
Following these stages helps create a logical connection between the original home improvement idea and the formal drawing package. It also keeps the documentation focused on the project’s actual scope.
Moving From Drawings to Permit Application
The design process does not always end once the drawings are prepared. For residential projects that require approval, the next step can involve submitting the completed documents for a building permit. This process may begin with site measurements and continue through preparing the required drawings before the permit is handed over.
Municipal requirements can also play an important role during this stage. Clear drawings and complete documentation can make it easier to submit the project for review and respond to questions from city examiners when needed. This helps connect the design work with the practical approval steps that follow.
Conclusion
A clear residential design process turns a homeowner’s initial idea into organised documentation that can communicate the existing property and proposed changes. Starting with project requirements and measurements, the process can progress through floor plans, site plans, elevations, and relevant technical drawings before moving toward permit preparation.
For those looking for professional residential design and drafting support, Noble Elite Solutions provides services for basement apartments, second units, house additions, entrances, exterior openings, structural changes, and other residential projects. Its qualified designers support homeowners from initial measurements and drawing preparation through permit application, while its broader drafting expertise can also serve clients with projects such as industrial building design and related documentation.